




1050 Aluminum Sheet
Jul 16 26
Industrial fabricators often select 1050 Aluminum Sheet for its high aluminum content, corrosion resistance, thermal conductivity, and excellent formability. Yet the most common production issue is not alloy chemistry. It is inconsistent thickness.
A small thickness variation can affect stamped-part depth, bending consistency, heat-transfer performance, coating consumption, and final component fit. For orders used in lighting reflectors, cookware, signage, chemical equipment, transformer parts, and architectural fabrication, thickness tolerance must be specified as clearly as alloy and temper.
Specify Thickness Before Comparing Prices
1050 is a commercially pure aluminum grade with a minimum aluminum content of 99.5%. It is commonly supplied under EN AW-1050A or AA 1050-related specifications, depending on the destination market and applicable standard.
Do not accept a nominal thickness alone, such as 1.00 mm. A purchase specification should state the permitted deviation, measuring method, inspection location, and governing standard. Dimensional tolerances differ by width, thickness range, product form, and standard.
For European material, EN 485-4 covers tolerances for cold-rolled aluminum and aluminum-alloy sheet, strip, and plate. For North American applications, ASTM B209/B209M covers aluminum and aluminum-alloy sheet and plate. These standards contain detailed tolerance tables; the allowable variation must be checked against the exact ordered dimensions rather than estimated from a general claim.
| Order item | What to state | Why it matters |
|---|---|---|
| Nominal gauge | Example: 1.00 mm | Establishes the target material thickness. |
| Thickness tolerance | Reference EN 485-4 or ASTM B209/B209M table | Prevents disputes over acceptable variation. |
| Width and length tolerance | Exact dimensions plus standard | Protects nesting yield and cutting accuracy. |
| Temper | O, H14, H24, or H18 | Controls formability and hardness. |
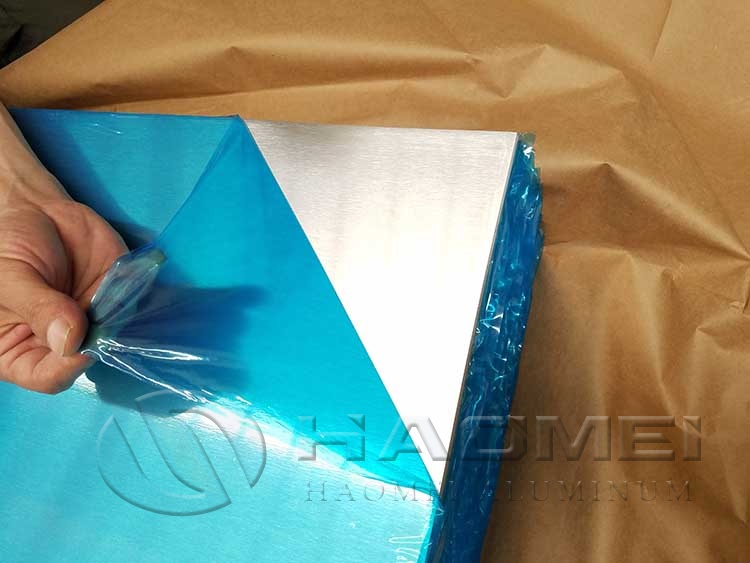
| Surface condition | Mill finish, protective film, or coating-ready | Reduces scratches and downstream finishing defects. |
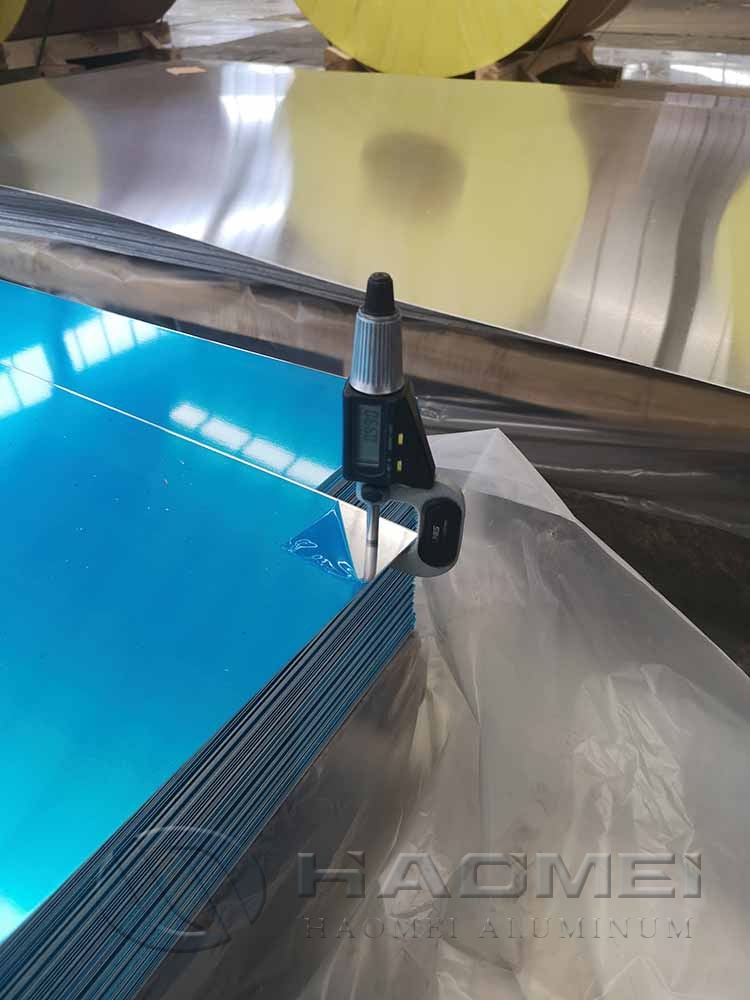
| Inspection method | Micrometer location and sampling plan | Makes receiving inspection repeatable. |
Thickness should be checked away from trimmed edges, because edge conditions can distort readings. Define the inspection position in the order, especially for narrow-width material or parts that require precision blanking. A calibrated micrometer with suitable contact faces is preferable to a basic caliper for thin gauges.
Match Temper to Forming and Surface Requirements
The alloy is highly workable, but temper selection determines whether it can perform in a deep draw, bend, or flat-panel application. Temper designations are defined through standards such as ASTM B918/B918M. Mechanical-property limits must be verified against the applicable product standard, thickness, and temper.
| Temper | General condition | Suitable applications | Thickness-risk consideration |
|---|---|---|---|
| O | Annealed, softest condition | Deep drawing, spinning, complex bending | Softer material can be more susceptible to handling marks. |
| H14 | Strain-hardened to half-hard | General fabrication, moderate bends, panels | Verify bend radius and gauge consistency for repeatable forming. |
| H24 | Strain-hardened and partially annealed to half-hard | Forming where controlled strength is needed | Confirm the requested temper is not substituted with H14. |
| H18 | Full-hard condition | Stiff, lightly formed components | Not appropriate for severe bending or deep drawing. |
For complex formed components, request a sample or trial blank from the proposed production batch. This is particularly important when changing source, thickness, or lubricant. A material that meets chemistry requirements can still create forming variation if gauge, temper, grain structure, or surface condition differs from the qualified material.
For applications requiring a defined temper range, 1050 O H14 H18 Aluminium Sheet provides a practical starting point for comparing annealed and strain-hardened options.
Flatness is a separate requirement from thickness. A sheet can be within gauge tolerance but still cause problems in laser cutting, printing, laminating, or automated feeding. State flatness expectations when panel appearance or machine handling is critical. For material with protective film, also define film type, adhesion level, and whether the film must survive bending or only transportation.
Verify Certificates, Traceability, and 2026 Compliance
A mill test certificate should identify the producer, alloy designation, temper, dimensions, heat or batch reference, and chemical analysis. Where mechanical properties are contractually required, the certificate should show the relevant test results and the standard used. Check that the certificate description matches the physical labels on the delivered material.
Use this receiving checklist before releasing material to production:
- Match the packing label, purchase order, and certificate batch or heat reference.
- Confirm alloy, temper, thickness, width, length, and surface condition.
- Measure thickness at the agreed locations using calibrated equipment.
- Inspect for edge damage, oil, dents, scratches, and protective-film defects.
- Retain a sample and inspection record for traceability if the material enters regulated or safety-sensitive production.
Traceability has become more commercially relevant for aluminum entering the European Union. Aluminum is within the scope of the EU Carbon Border Adjustment Mechanism under Regulation (EU) 2023/956. Its transitional reporting period ran from October 1, 2023 through December 31, 2025, and the definitive period began on January 1, 2026. Importers should confirm current CBAM reporting and embedded-emissions obligations with their compliance teams, since requirements depend on the imported product classification and transaction details.
Ask suppliers whether they can provide production-origin information and emissions data in the format required by the importing entity. Do not assume that a general sustainability statement is sufficient for regulatory reporting.
When comparing commercially pure grades, the wider 1000 Series range may also be relevant. 1060 and 1070 can be considered where higher aluminum content is requested, while 1100 is often evaluated where slightly different impurity limits and fabrication expectations apply. Material selection should follow the drawing, forming process, conductivity need, and specified standard rather than grade name alone.
A complete order specification combines nominal gauge, applicable tolerance standard, temper, flatness expectation, surface condition, certificate requirements, and documented inspection criteria. This approach reduces receiving disputes and protects repeatability in fabrication.